Retrofitting fire suppression into an existing building is rarely a simple swap from one product to another. The building already exists, the services are already in place, and the project has to work around real constraints: ceiling heights, access limitations, water supply, plant room space, alarms, and the activities inside the building.
That is why a retrofit approach should be treated as a project-specific design problem, not a standard specification exercise. For many owners and facilities teams, the decision is not simply whether water mist is available; it is whether it is practical, suitable, and accepted for the building and the hazard they need to protect.
This guide explains the main issues to consider when upgrading an existing building to water mist or an integrated fire protection strategy. If you are reviewing an existing building, the key question is not “can we install mist?” but “can we design a system that functions reliably in this space, under this risk profile, and within the real constraints of the building?”
When retrofit makes sense
Water mist retrofit can be appropriate where:
- the building has an existing fire strategy gap or a new fire risk profile
- a localised or zoned system is enough for the high-risk area
- the site needs a lower-water solution than a conventional sprinkler approach
- the space is sensitive to water damage or limited water capacity is a concern
- the building geometry or room arrangement makes a conventional system less practical
It is also common in settings where fire risk has changed because of new use, new equipment, or revised operational patterns. In these cases, the decision may be to upgrade a specific area rather than replace the whole building system.
However, retrofit is not always the right answer. It should be based on technical feasibility, the fire risk assessment, insurer expectations, and the design basis for the scheme.
The main retrofit constraints
Retrofit projects are often shaped by constraints that do not exist in a new-build design. The most common ones are below.
Water supply and pressure
A water mist system is only as viable as the water support behind it. That means reviewing:
- available water pressure
- flow and storage capacity
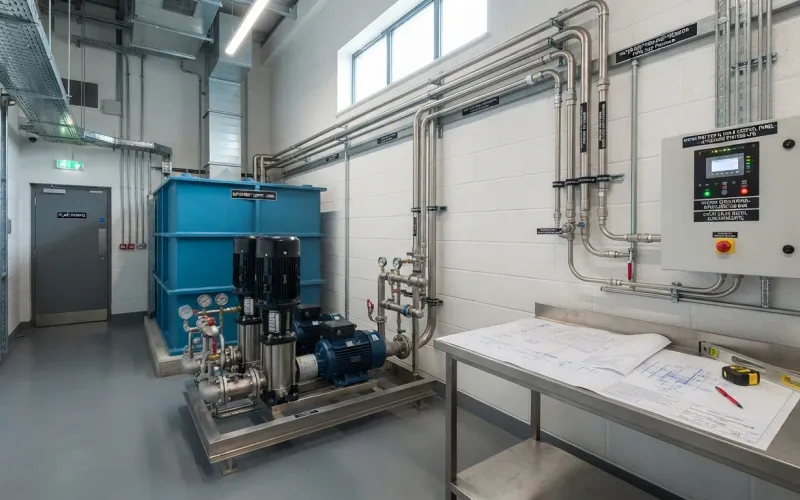
- tank size and room for any new plant
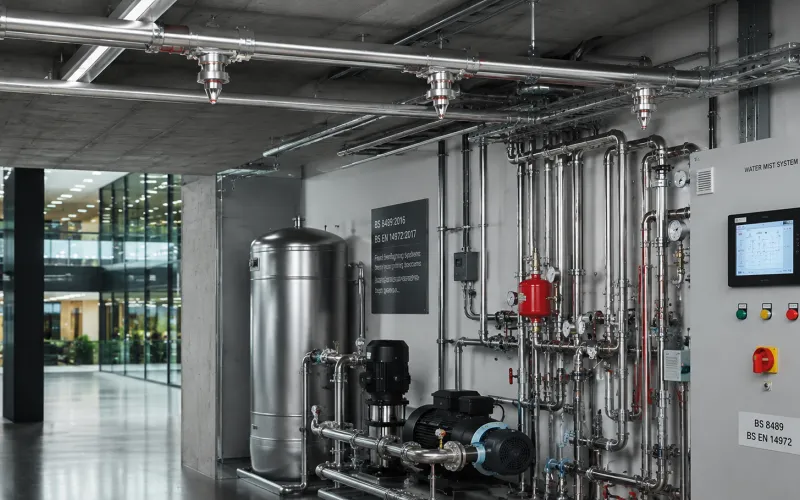
- pump requirements
- back-up arrangements if the building has limited infrastructure
In some existing buildings, the water supply may be one of the main reasons a scheme becomes more complex or more expensive than expected.
Ceiling geometry and room layout
Room shape, height, obstructions, and supported services all affect the performance of the nozzle layout. A mist system needs workable coverage and consistent droplet behaviour. If the space is irregular, congested, or has deep service zones, the design may become more complex.
Service routing and building fabric
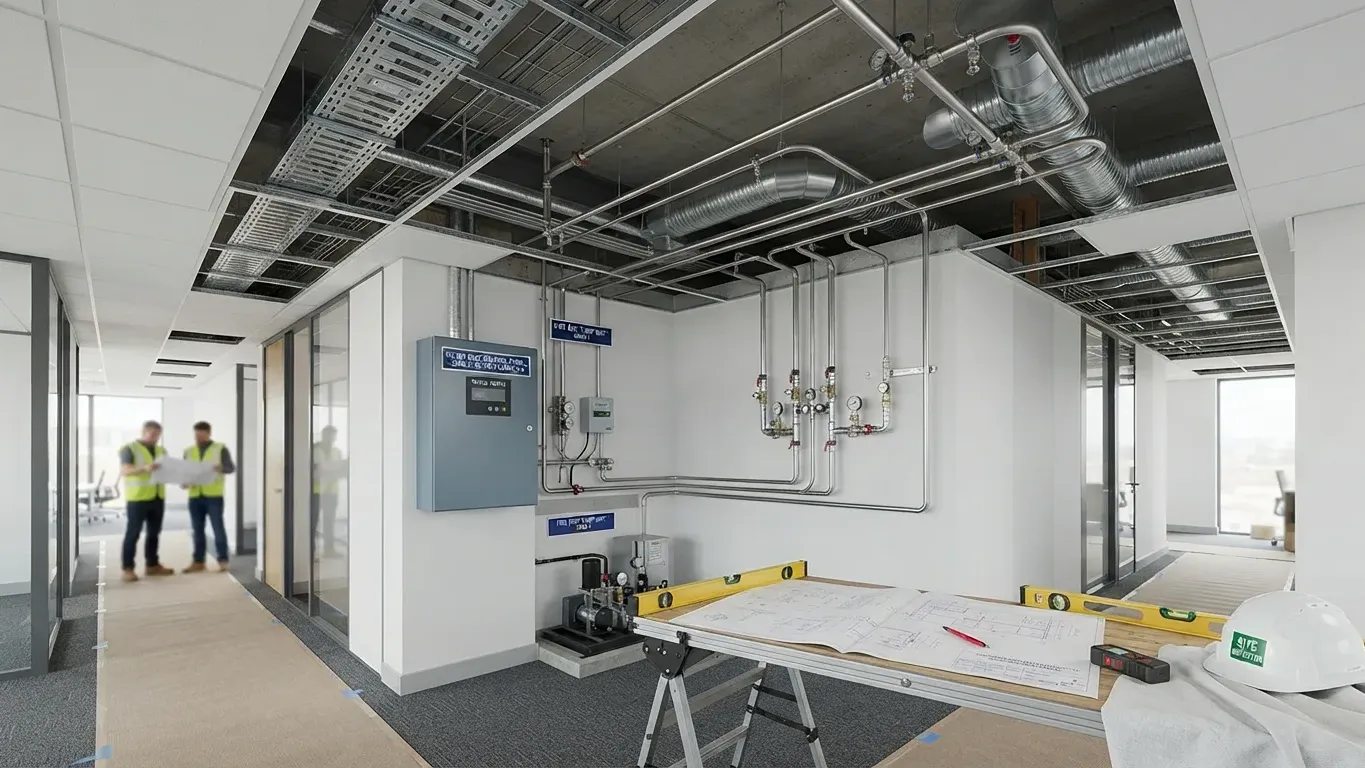
This is a major issue in retrofit work. Pipework routes must be coordinated around:
- ductwork
- lighting and cable trays
- structural members
- access routes and maintenance corridors
- ceiling voids and other interstitial spaces
The more services are packed into the ceiling or wall zones, the more the installation can become constrained.
Access for maintenance and testing
A system that cannot be properly inspected or serviced is a poor long-term decision. Retrofit designs should account for:
- access to pump sets and control panels
- access to nozzles for inspection and testing
- locations where high-pressure components may require specialist attention
- future maintenance without disruption to the building’s use
- the realistic service burden over the life of the installation, including nozzle testing and access planning
Existing alarms and controls
A mist system often needs to integrate with:
- the fire alarm panel
- smoke or heat detection
- shutdown of HVAC or ventilation
- process equipment isolation
- electrical or fuel cut-off logic
This can be straightforward in a modern building, but more challenging where systems were designed decades earlier or where there have been multiple upgrades over time.
Not all spaces are a good fit for mist
Water mist is often an excellent option for protected areas with controlled geometry and a clear fire risk strategy. It is generally less suited to open or highly ventilated spaces where droplets can be dispersed before they can provide effective suppression.
This matters in retrofit work because the building may not be designed around the performance assumptions of a mist system. For example, very open spaces with high airflow, large extract systems, or complex ventilation pathways can create conditions where a fine-water spray is less effective than expected.
That does not mean mist is unsuitable everywhere. It means the design must be based on the actual room conditions, not a generic view of the technology.
Retrofit design choices: mist, integrated strategies and phased works
Localised water mist
A localised protection strategy may be appropriate where the risk is concentrated in a smaller area, such as a plant room, process cell, or defined equipment zone. This can be a good retrofit option because it targets the hazard without trying to cover an entire building.
Zoned systems
Some existing buildings can be protected with a zoned mist arrangement, where a number of defined areas are safeguarded while the surrounding space remains under a different strategy. This can be a practical middle ground where full-building coverage is unnecessary or impractical.
Integrated or combined fire protection strategies
An integrated approach may combine different protection methods, such as:
- water mist for a confined high-risk zone
- sprinklers or other water-based protection in adjacent areas
- detection or alarms aligned to building-level emergency strategy
Integrated strategies are often used where a single technology would not reflect the risk profile or where the client needs a staged transition from an existing system to a new fire protection arrangement.
The term “hybrid fire suppression” is a defined term in some fire-safety standards and literature for a water-plus-inert-gas combination. Unless the project genuinely uses that specific approach, it is usually clearer to describe the arrangement as an integrated or combined strategy.
Phased upgrade
In some buildings, a phased approach is more feasible than a full one-off retrofit. This might entail:
- surveying and defining the highest-risk areas first
- installing protection in those spaces as a priority
- updating controls and detection in stages
- keeping the broader building strategy under review as the asset changes or grows
Phased upgrades can reduce disruption and can help owners prioritise spend where the risk is highest.
Standards and design basis: what should be checked
One of the most important points in retrofit design is that the project should be based on the actual risk, the room geometry, and the evidence behind the chosen system. It is not enough to say a system is “water mist” or to quote a standard without context.
For new work, designers should confirm the relevant current BS EN 14972 parts and the exact design basis being used. This is especially important where previous guidance may have been used on older projects, or where a scheme is being upgraded to meet current expectations. Legacy documents such as older BS 8458 or BS 8489 references may still remain relevant to existing installations or older design work, but they must be checked against the current project specification, insurer requirements, and authority expectations.
The stronger approach is to define:
- which hazard is being protected
- which room or compartment the system is covering
- what fire performance the manufacturer has evidenced for that use
- how the design interfaces with detection and shutdown logic
- how the system will be commissioned and maintained
Survey checklist for a retrofit project
Before approving a retrofit scope, a competent review should cover the following:
- water supply capacity, including pressure and flow availability
- tank or pump space and any need for new plant rooms
- ceiling height, room geometry, and nozzle distribution requirements
- route planning for pipework and any service clashes
- ventilation and airflow conditions, including extract or draft effects
- location of existing detection, alarms, and shutdown interfaces
- access for inspection and future maintenance
- fire strategy implications for the wider building
- insurer review or approval requirements
- any restrictions on downtime or phased installation
This checklist is not just a paperwork exercise. It often determines whether the retrofit is practical, affordable, and likely to perform as intended.
Commissioning, testing, and handover
A retrofit project does not end when pipework is fitted. Commissioning is where the design is proved in practice.
The handover should normally include:
- commissioning records and system verification
- alarm and control interface testing
- pump and water supply testing
- operational sign-off for the protected areas
- maintenance plan and service schedule
- clear responsibilities for inspection and records
Long-term maintenance matters just as much as installation. Water mist systems may involve specialist servicing, and any nozzle testing or removal/reinstatement activity should be carried out by trained professionals, especially where high-pressure components are involved. In many systems, a planned testing regime is required as part of long-term service and reliability management.
Example retrofit scenarios
Hotel or leisure building
A hotel spa or sauna may require a risk-based review where existing fire protection is not tailored to the actual heat and ventilation conditions. A compact mist or integrated strategy may be considered if the layout and risk profile support it. See sauna fire suppression for how we approach that hazard.
Commercial kitchen or food production area
Retrofit work in kitchen or food process areas often has to work around ducts, hoods, plant, and cleaning requirements. A careful zone-based design may be more practical than a full-building approach.
Car park or fleet charging site
In larger parking or charging sites, the challenge may be infrastructure, detection, ventilation, and water planning. A retrofit may require more than mist alone-particularly if the site has operational or structural constraints that affect the wider fire strategy.
Final thought
Retrofit success is about understanding the building as it exists and designing around those realities. Water mist is not a universal add-on; it is a project-specific protection method that must be matched to the space, the hazard, and the wider fire strategy.
A good retrofit strategy does not simply ask whether mist can be installed. It asks whether the building can support the system, whether the system will perform in the real geometry of the space, and whether it will be maintainable, commissionable, and acceptable to the relevant project stakeholders.
If you are considering a retrofit, the most valuable next step is a site review by a competent fire engineering and system design team. That review will usually reveal whether the project is a realistic fit or whether a different protection strategy would be more sensible.
For a retrofit review of your building or facility, see our water mist systems page or contact our engineering team.