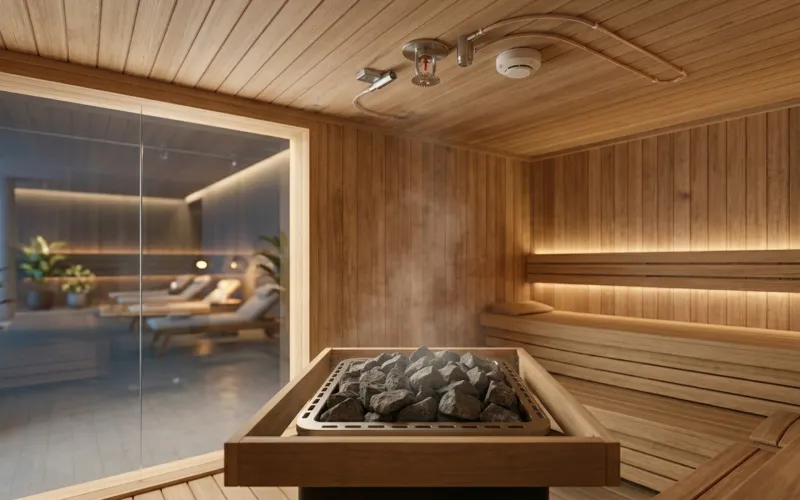
A commercial sauna is not a tiled wet room with a heater attached. Timber construction, combustible linings, high operating temperatures, and concealed electrical loads give it a distinct fire profile in hotels, gyms, and leisure complexes.
Insurer testing has shown how quickly conditions can escalate once ignition occurs. The response is not to ban water-based suppression. It is to match system type, head rating, compartmentation, and maintenance to the risk identified in a suitable and sufficient fire risk assessment.
What the design has to confront
Ordinary detection can nuisance-alarm or fail to operate in the temperature range of a working sauna. Concealed voids behind panelling are a recurring inspection problem. Benches and linings change how a discharge would reach the seat of a fire.
Our article on designing fire suppression systems for commercial saunas covers those points in more depth. Water mist and adapted sprinkler arrangements are both options we review. Detection is specified with the heat profile, not copied from the changing rooms next door.
Refurbishment and new leisure schemes
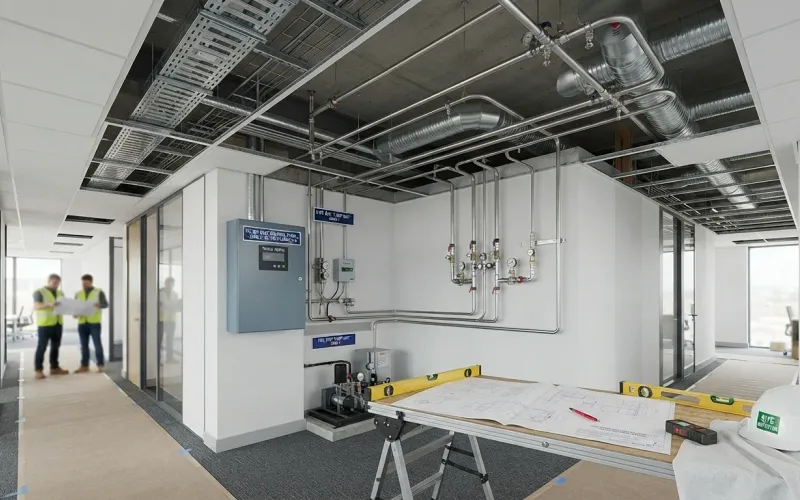
On existing spas, the construction is already there. We survey linings, heaters, and access before proposing a system. On new schemes, we prefer to comment before the sauna is treated as a standard wet area on the sprinkler layout.
If you are specifying or upgrading a hotel, gym, or spa sauna, contact our engineers with construction details and any fire-strategy comments already in play.