Data centres, server rooms, control rooms, and switchgear spaces present a different fire problem from warehouses or open commercial floors. High electrical loads, dense cabling, continuous operation, and equipment that cannot tolerate uncontrolled water damage all shape the fire strategy.
For IT facilities managers, critical infrastructure operators, and M&E consultants, the practical question is which suppression approach - if any - fits the room, and how it sits alongside detection, enclosure integrity, and business continuity. That choice should follow a suitable and sufficient, site-specific fire risk assessment. Gas is not automatically preferred for every server room or switchgear space.
Why critical electrical spaces need a tailored approach
Equipment value and downtime
A brief incident can destroy servers, UPS systems, or switchgear and take critical services offline for hours or days. Collateral damage from the wrong extinguishing medium can be as costly as the fire itself.
Occupied and unoccupied modes
Some rooms are rarely entered; others form part of attended plant. System selection must account for human safety during discharge, required evacuation time, warning arrangements, and whether the space is normally occupied, occasionally occupied, or treated as unoccupied plant.
Electrical and enclosure constraints
Live electrical equipment limits which agents and application methods are appropriate. Enclosure integrity, raised floors, cable voids, and HVAC routes all affect how a system performs once activated.
Detection must lead suppression
In critical spaces, early detection - often multi-criteria or aspirating smoke detection - is usually as important as the extinguishing system. Suppression that activates late, or on a false signal, creates its own operational risk.
Gas suppression: where it may fit
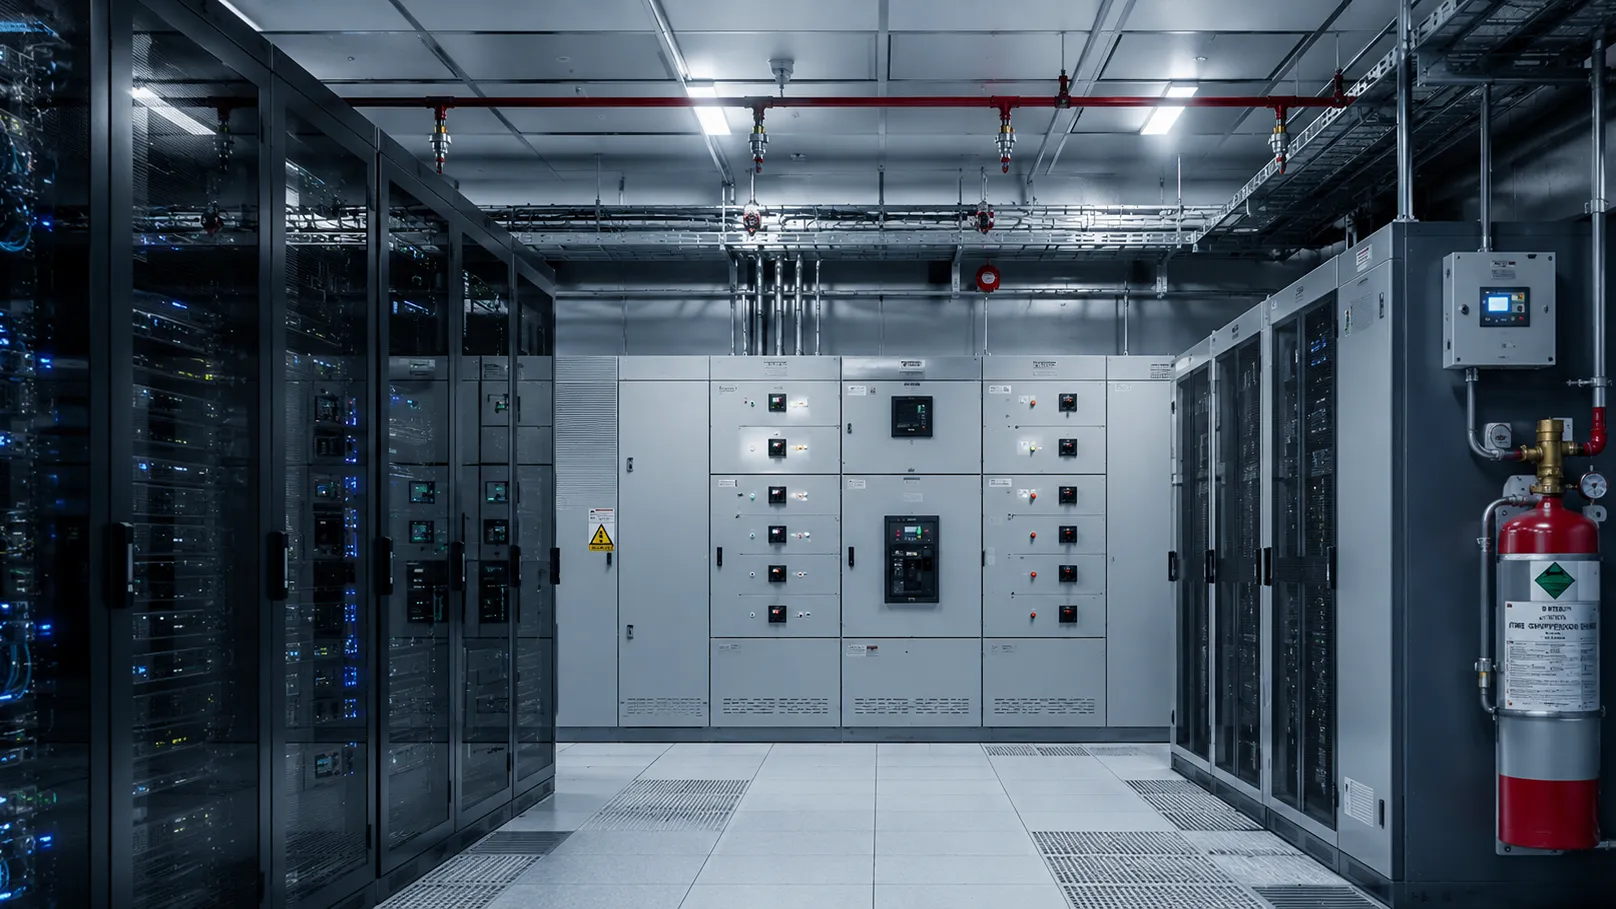
Clean agent and inert gas systems are widely used where water is unsuitable and where a gaseous agent can be held in a sealed volume long enough to extinguish or suppress the fire. They may be suitable for some server rooms, data halls, switchgear rooms, control centres, and equipment rooms - but only where design, integrity, occupancy rules, and approvals support that conclusion.
Gas systems depend on room integrity, HVAC shut-down, and leakage control. Doors, dampers, penetrations, cable routes, and air-handling interfaces must be designed and tested so the design concentration can be achieved and held for the required hold time. If the enclosure leaks, or ventilation continues to dilute the agent, performance can fall away quickly. Integrity testing is normally part of commissioning and periodic verification.
Occupancy and egress need explicit attention:
- Agent type determines oxygen reduction, toxicity, and noise or visibility effects during discharge
- Warning, delay, and abort arrangements should match occupancy
- Egress routes and travel distances must allow people to leave before unsafe conditions develop
- Inert gas systems that reduce oxygen concentration need particular care in normally occupied spaces
Agent type also matters for environmental constraints, safety data, manufacturer listings, and recharge logistics. A gas system that suits one sealed IT room may be unsuitable for another room with different leakage, occupancy, or client standards.
Gas suppression is not automatic for every electrical room. Small cupboards, poorly sealed plant spaces, or rooms with continuous heavy ventilation may not hold an agent without major building work - and even then, another protection method may be more proportionate.
Water mist: where it may fit
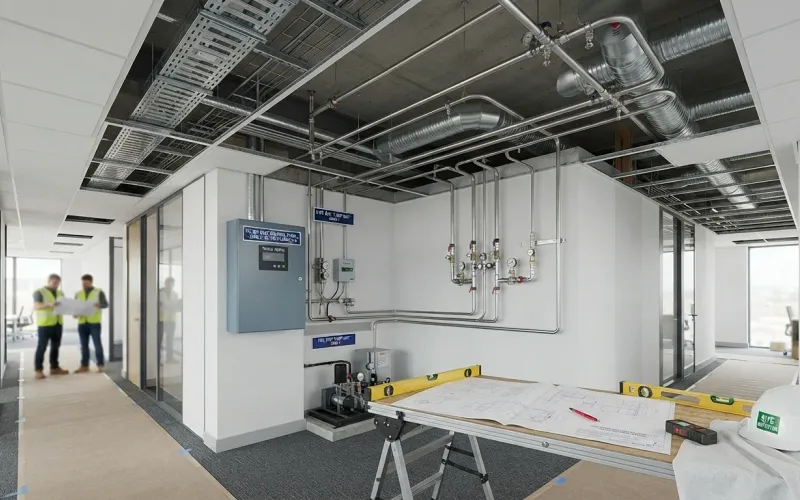
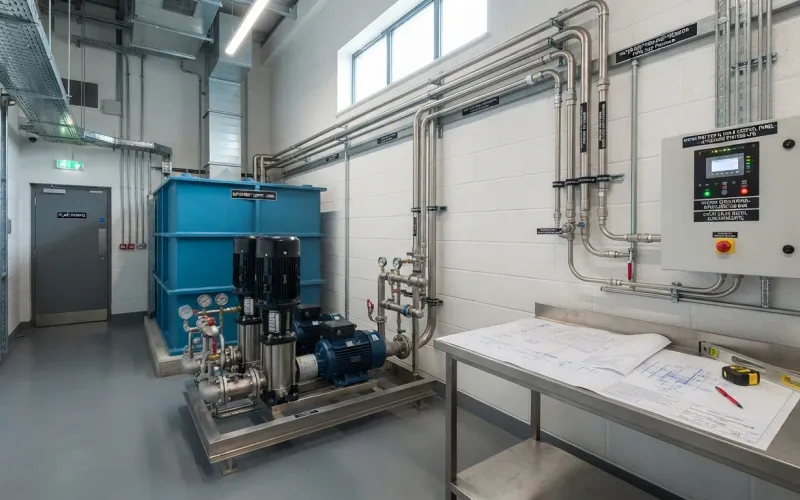
High-pressure and low-pressure water mist systems produce fine droplets that cool flames and surfaces while often using less water than conventional sprinklers in comparable scenarios. Mist may be considered where:
- The fire risk assessment supports water-based protection
- Equipment layout and enclosure allow effective spray coverage
- Reduced water volume is important for limiting collateral damage relative to other water-based options
- Room integrity works, agent availability, environmental constraints, or client standards make gas less practicable
Water mist for buildings is covered by standards including the BS 8489 series and the BS EN 14972 series. Designers should state the exact parts and editions used, the hazard or occupancy basis, and the supporting fire test evidence. Systems should be designed, installed, and maintained by competent specialists. Naming a standard number is not the same as demonstrating suitability for a particular data hall or plant room.
Mist is still water. Lower water volume does not make mist automatically safe for IT equipment, switchgear, or other sensitive assets. Suitability depends on nozzle placement, spray pattern, equipment exposure, drainage, and manufacturer or system evidence for the intended use. Water mist is not a simple alternative to gas; it is a different protection method with different performance limits.
Mist vs gas: a cautious comparison
The table below is a starting point for discussion, not a selection tool. Actual performance depends on enclosure quality, detection logic, agent or system approvals, and post-incident recovery planning.
| Consideration | Gas suppression | Water mist |
|---|---|---|
| Typical starting point | Sealed rooms where a gaseous agent can be held at design concentration | Spaces where water-based cooling is acceptable and geometry supports mist |
| Room integrity | Usually critical; integrity testing and leakage control are commonly required | Less dependent on holding a gas concentration, but ventilation, spray obstruction, and drainage still matter |
| Water / residue risk | No water discharge; other clean-up or venting may still be needed | Lower volumes than many sprinkler designs, but water exposure and clean-up are still possible |
| Occupancy | Agent-specific safety, warning, delay, and egress rules apply | Treated as a water-based system; still needs clear procedures and risk assessment |
| After discharge | May need venting, clean-up, integrity re-check, and agent recharge before reinstatement | Water clean-up and equipment inspection; no gas cylinder recharge, but systems and assets still need verification |
| Design basis | Relevant gas / clean agent standards, manufacturer listings, and integrity evidence | Relevant parts and editions of BS 8489 / BS EN 14972, plus system approvals and test evidence |
Hybrid strategies also exist on large campuses: gas in sealed computer rooms, mist or sprinklers in adjacent plant or logistics areas, all coordinated through a single fire strategy. Standards and listings inform design; they do not, on their own, equal approval for a given room.
What should drive the choice
Before selecting mist or gas, a competent review should cover:
- Fire load, ignition sources, and whether the space is normally occupied
- Enclosure integrity and whether sealing, dampers, and HVAC shut-down are realistic
- Detection type, zoning, and false-alarm management
- Occupancy, egress, warning, and abort arrangements for any gas option
- Agent type, environmental constraints, and manufacturer approvals for gas systems
- Business continuity: recharge time, spare agent, drainage, and reinstatement
- Insurer and client technical standards
- Maintenance access and competence for the chosen technology
In England and Wales, the Regulatory Reform (Fire Safety) Order 2005 requires a suitable and sufficient fire risk assessment. Scotland and Northern Ireland have separate fire safety legislation. Building Regulations, BS 9999, and sector guidance inform design, but the final system choice should be documented against the specific room, not copied from another project.
Summary
Data centres and switchgear rooms need suppression that protects people and supports continuity of critical equipment. Gas systems may suit sealed electrical and IT spaces where water is unsuitable and integrity, HVAC shut-down, and occupancy rules can be met. Water mist may be appropriate where water-based cooling is acceptable, volume must be limited relative to other water systems, and the design is validated to the relevant mist standard parts and editions.
Neither method is automatically correct. The stronger approach starts with detection, room characterisation, and risk assessment - then selects mist, gas, another water-based system, or a combination to match the space.
For a site-specific review of data hall or plant-room fire protection, see our data centre fire protection page or contact our engineering team.